Charlestonian
Raised foundations, tall windows, and side porches designed to catch the river breeze — a Lowcountry sensibility carried inland.
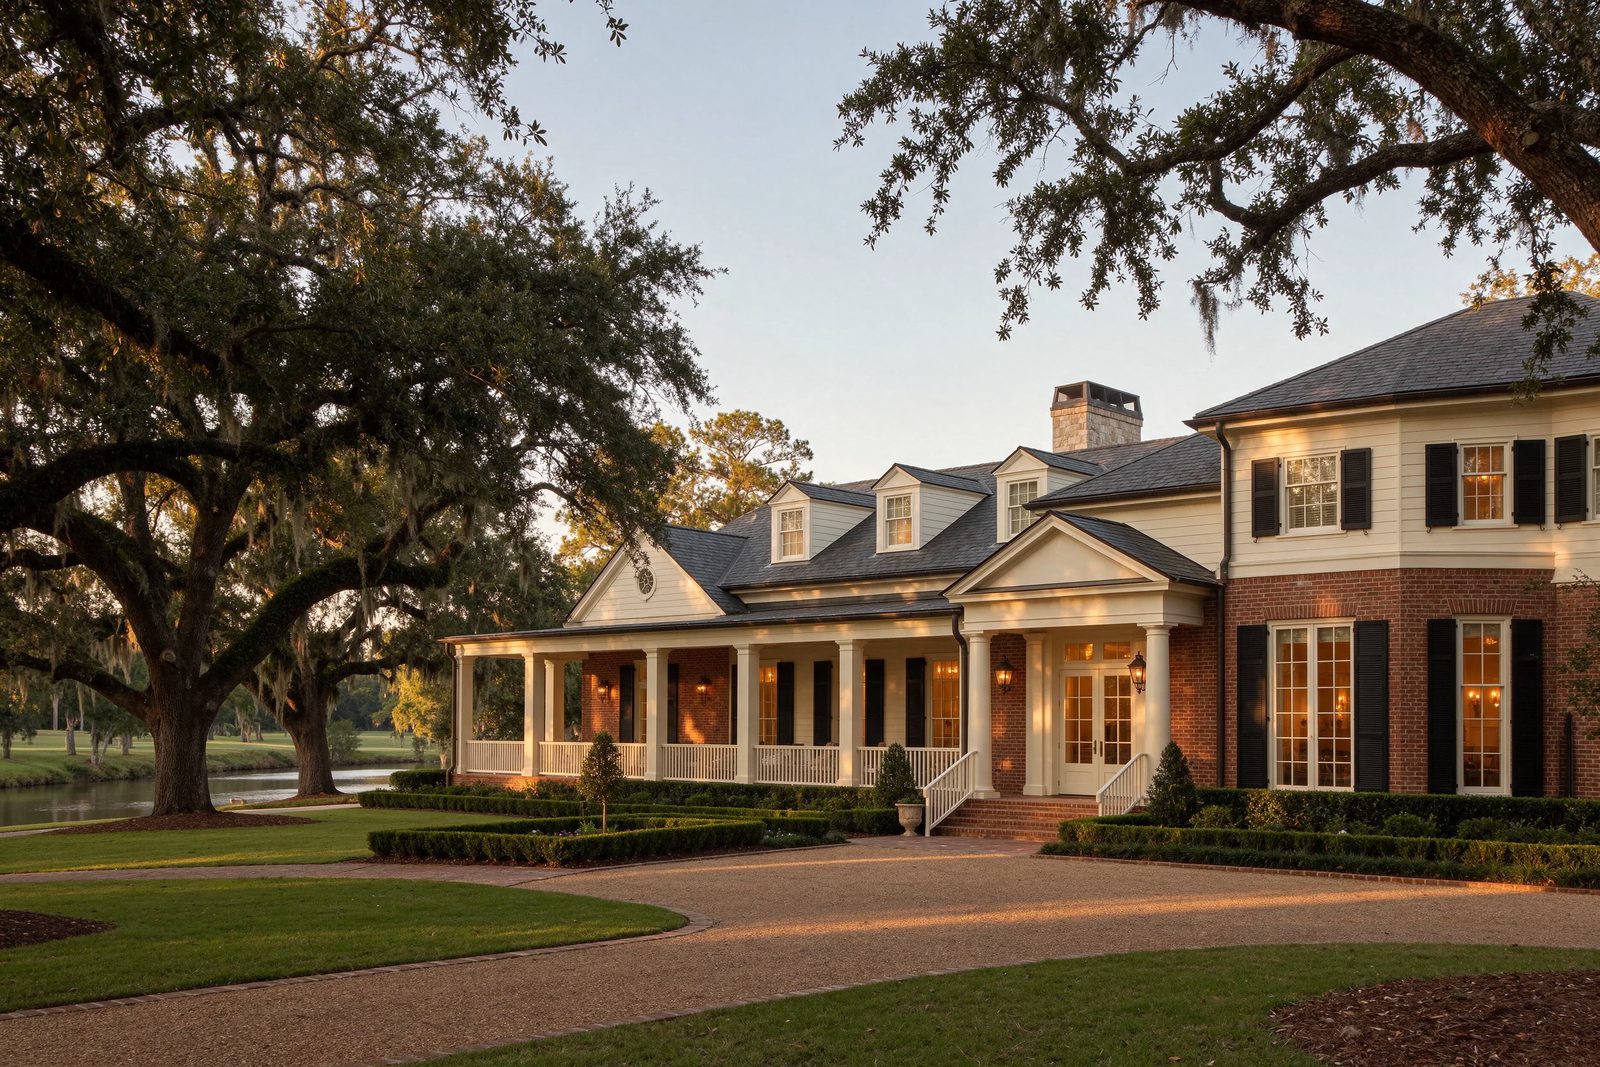
Ellard was planned as a place that feels older than it is — a neighborhood of porches, parks, and tree-lined walks, designed by Stephen Fuller.
The Idea
Ellard is the culmination of extensive planning and vision, designed to recreate and even improve on the classic neighborhoods of yesterday.
The homes are inspired by the historic character of traditional American building types found in the Mid-Atlantic and Southeastern United States between 1750 and 1930. Each home is unique, while blending with the natural elegance of the Stephen Fuller neighborhood design.
The community offers traditional elements — parks, tree-lined and lamp-lighted sidewalks, porches, and verandahs — set within acres of open space, greenbelts, and wildlife preserves that will remain protected and undisturbed.
A place where you can step back to a simpler time enjoyed in the classic neighborhoods of America's past.
The Ellard VisionArchitecture
Charlestonian to Colonial, Italianate to Victorian. The variety is deliberate; the harmony comes from shared proportions, materials, and a respect for the landscape.
Raised foundations, tall windows, and side porches designed to catch the river breeze — a Lowcountry sensibility carried inland.
Symmetry, shutters, and a disciplined front elevation in brick or clapboard. The familiar grammar of the American street.
Low-pitched roofs, bracketed eaves, and arched windows. A romantic, slightly theatrical presence among the oaks.
Gables, decorative trim, and painted wood. Individuality expressed through craft rather than scale.
Architectural styles described here reflect the broader Southern tradition that inspired Ellard. Every exterior change is reviewed by the Architecture Review Board in consultation with the Ellard architect.
The Plan
The plan is not abstract. It is a gatehouse, a clubhouse, a pool, two courts, and a network of parks and sidewalks that connect them.
An 18th-century English estate entry, reinterpreted as a modern gatehouse with a 24/7 fitness center above.
A Georgian clubhouse on a four-acre preserve, with stone fireplaces, a full kitchen, and a veranda over the pool.
A turn-of-the-century swim facility with a gazebo, stone grotto, and a view of deer moving along the river.
Two regulation, lighted hard courts and a tennis community active in ALTA and USTA leagues.
A half-court behind the pool, overlooking the river — built for pickup games and after-school energy.
More than twelve acres of parkland, miles of trails, picnic areas, and private access to the Chattahoochee.
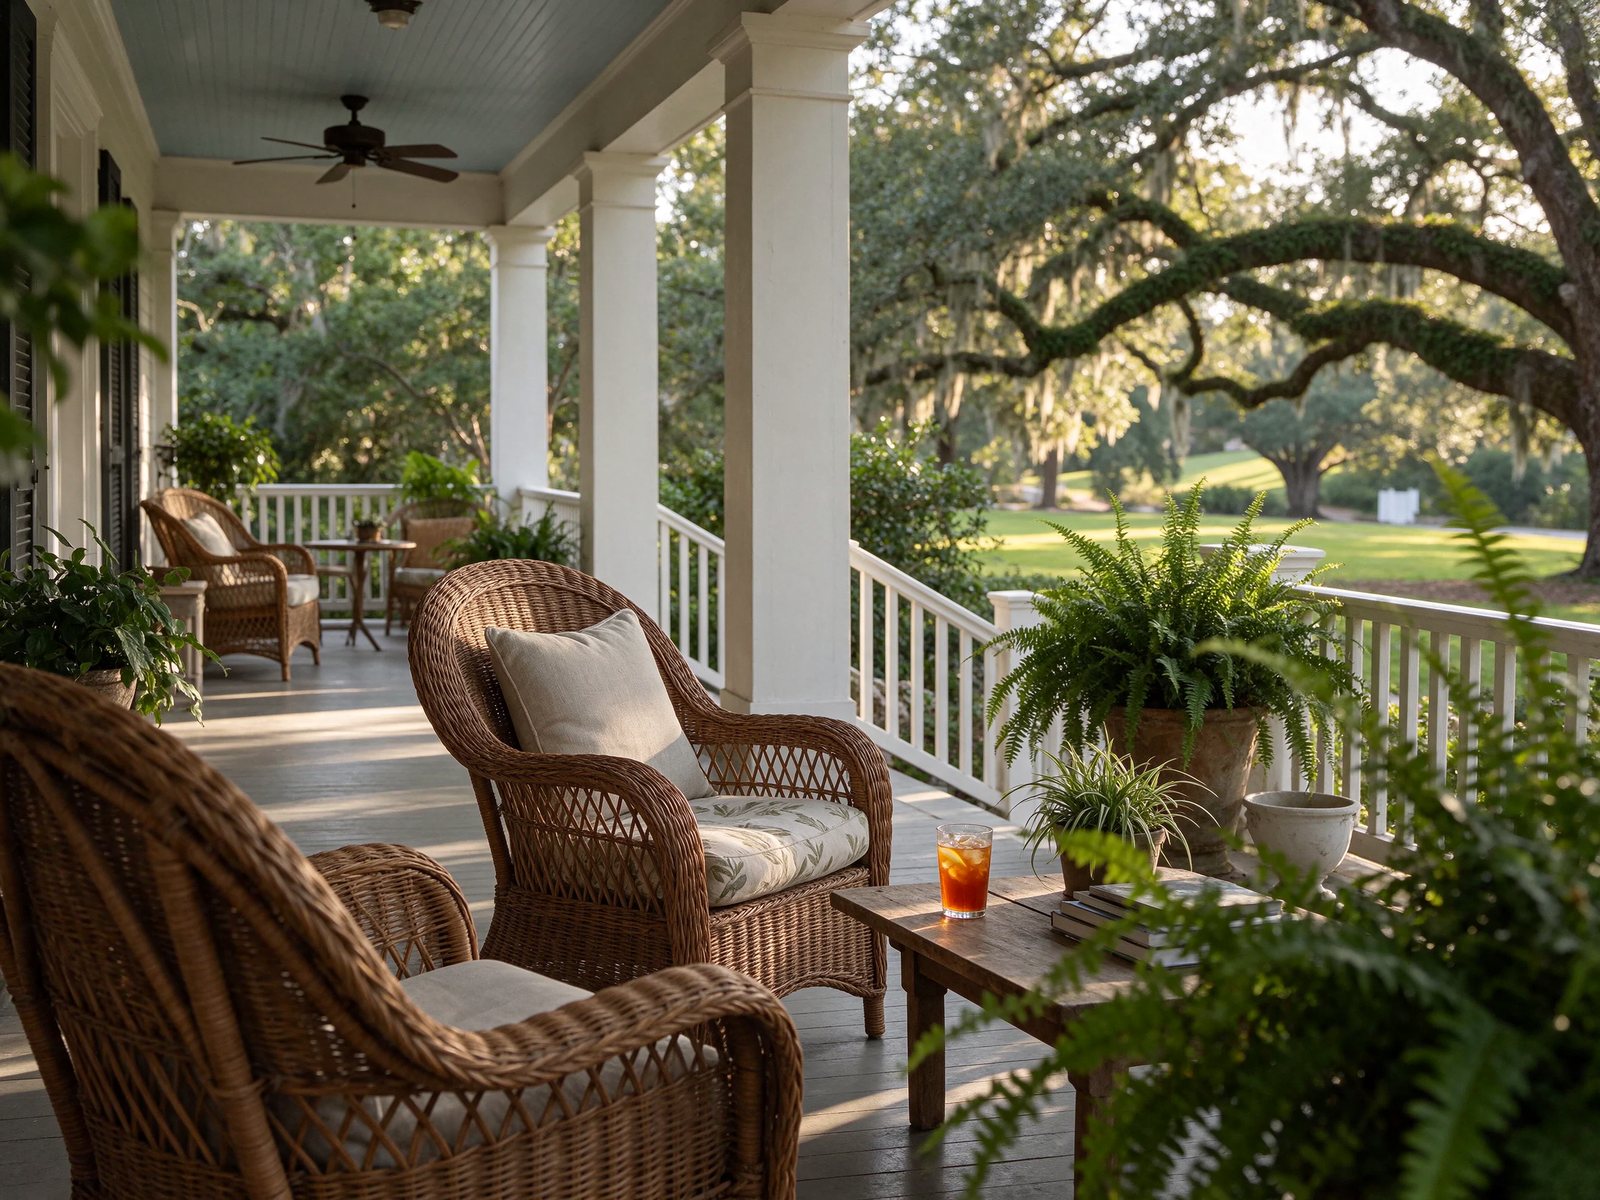
The porch is not a detail at Ellard. It is the room where the neighborhood happens.
The Setting
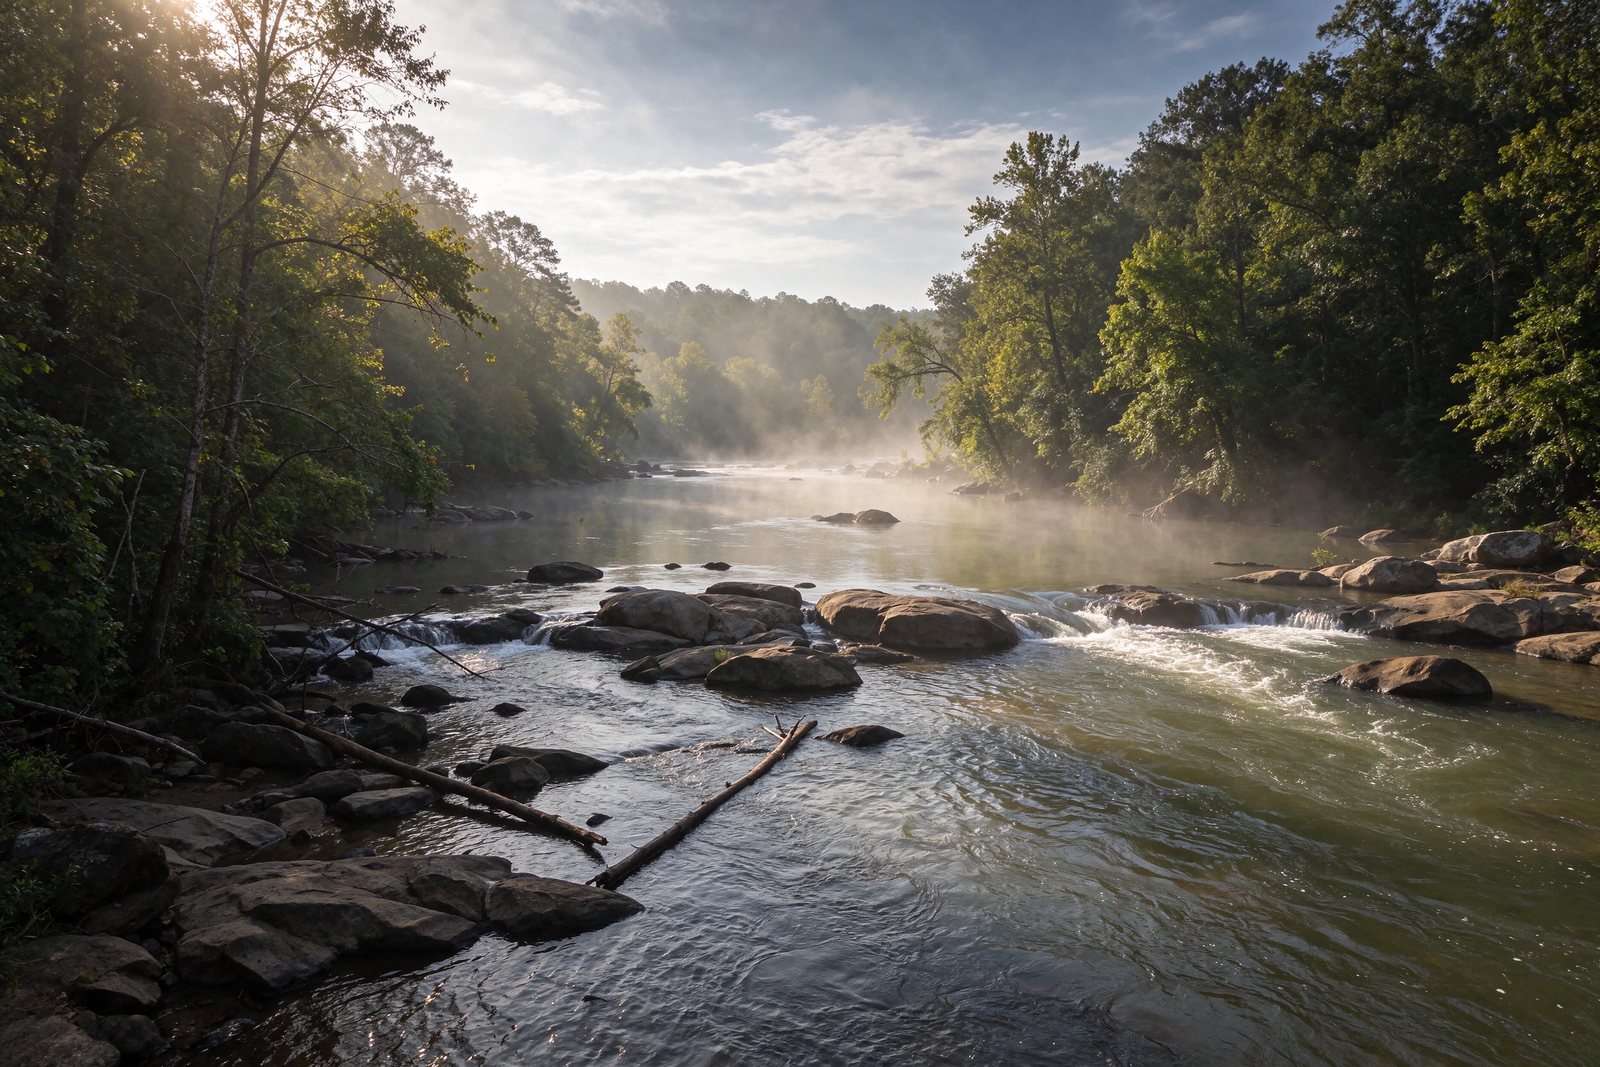
Ellard sits along the historic Chattahoochee in Roswell, with the restaurants and shops of Ellard Village a short walk from the front gate — and all that Atlanta offers just minutes beyond.
The land design protects acres of open space, greenbelts, and wildlife preserves. Those acres are not a remnant of the plan. They are the plan.
An Heirloom
Ellard is a place you can call home — and, in the best Southern sense, a place you can pass down.